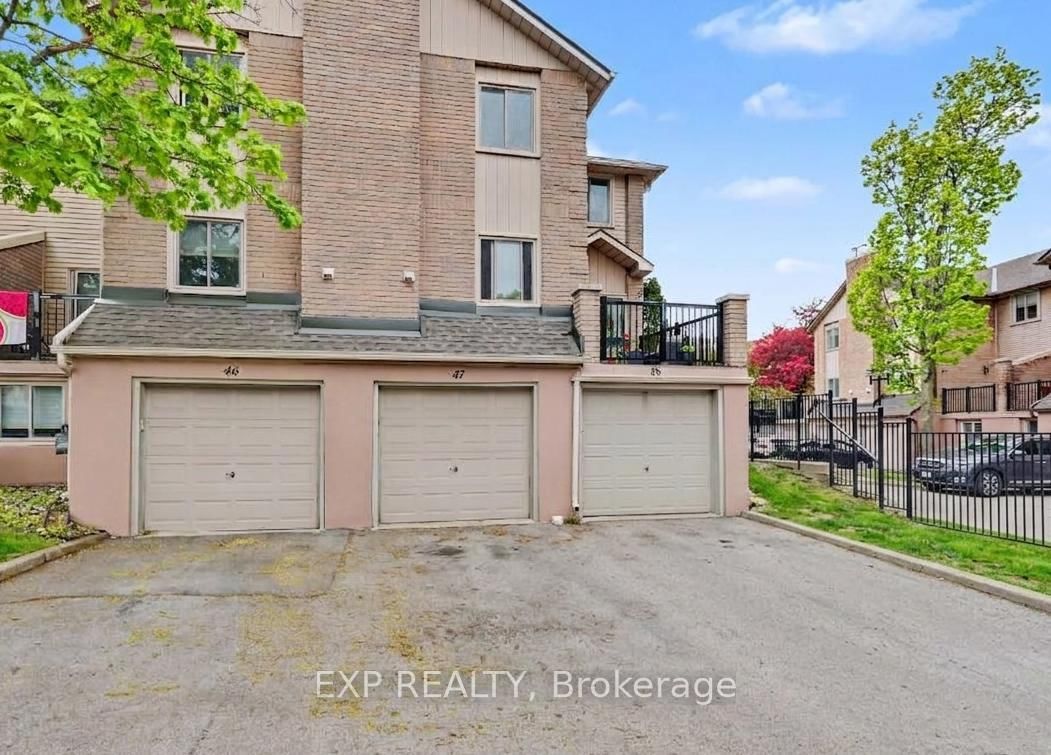
<-- style PDP --> 7-1455 Garth Street, Hamilton - Condo Townhouse for sale for $529,900
  • new
  • for sale
  • leased

7-1455 Garth Street

Hamilton, Ontario, L9B 1T4 - Sheldon

$529,900

  • Neighbourhood

    Sheldon

  • Major Intersection

    Garth St & Sabrina Rd.

  • Listed Since: 2 day(s)

  • Last update: today

Overview

  • Property Type

    Condo Townhouse, 3-Storey

  • Bedrooms

    3

  • Bathrooms

    2

  • Square Feet

    1600-1799

  • Exposure

    West

  • Total Parking

    2 (1 Attached Garage)

  • Maintenance

    $535

  • Taxes

    $3,120.00 (2026)

  • Balcony

    Open

Property Description

Property description for 7-1455 Garth Street, Hamilton

Fully renovated end-unit townhome backing onto open green space with no rear neighbours. The bright new kitchen has white shaker cabinetry, quartz countertops, LED under-cabinet lighting, gorgeous handmade tile backsplash and a brand new full stainless appliance package. The second floor is open and filled with light, with large windows framing the view across the fields. Upstairs are three bedrooms and a 4-pc bath with a quartz-topped vanity and a new marble-look tile surround in the bath. The ground level has a finished rec room that walks out to a private fenced yard, plus a powder room, laundry and an attached single garage. Throughout the home you'll find new vinyl plank flooring, California shutters, pot lights and modern fixtures, fresh paint and an updated electrical panel. Ownership is low-maintenance: the condo fee covers the roof, windows, doors, garage door, landscaping and snow removal, plus water, high-speed internet and digital cable. The complex has a playground, and transit stops just a few feet from your door, with a direct route to Downtown Hamilton and Mohawk College and easy connections to McMaster. You're minutes to the Linc, shopping, groceries, pharmacies and medical offices. Hamilton Airport and the Amazon hub are about 7 km away.

Listed by RE/MAX ESCARPMENT REALTY INC.

  • MLS #

    X14134440

  • Sq. Ft

    1600-1799

  • Sq. Ft. Source

    MLS

  • Year Built

    31-50

  • Basement

    Fin W/O

  • View

    n/a

  • Garage

    Attached, 1 spaces

  • Parking Type

    Owned

  • Locker

    None

  • Pets Permitted

    Yes-with Restrictions

  • Exterior

    Alum Siding

  • Fireplace

    N

  • Security

    n/a

  • Elevator

    N

  • Laundry Level

    Main

  • Building Amenities

    Playground,Visitor Parking

  • Maintenance Fee Includes

    Cable, Parking, Water

  • Property Management

    Wilson Blanchard

  • Heat

    Forced Air

  • A/C

    Central Air

  • Water

    n/a

  • Water Supply

    n/a

  • Central Vac

    N

  • Cert Level

    n/a

  • Energy Cert

    N

  • Rec

    4.17 x 3.1 ft Main level

    Vinyl Floor, Pot Lights, W/O To Yard

  • Bathroom

    0.91 x 1.75 ft Main level

    2 Pc Bath

  • Laundry

    5.23 x 4.8 ft 2nd level

    Vinyl Floor, Pot Lights

  • Kitchen

    3.07 x 2.36 ft 2nd level

    Vinyl Floor, Quartz Counter, Stainless Steel Appl

  • Dining

    5.26 x 3.15 ft 2nd level

    Vinyl Floor

  • Primary

    4.6 x 3.61 ft 3rd level

    Vinyl Floor, California Shutters

  • Br

    3.66 x 2.59 ft 3rd level

    Vinyl Floor, California Shutters

  • 2nd Br

    4.7 x 2.64 ft 3rd level

    Vinyl Floor, California Shutters

  • Bathroom

    3.02 x 1.52 ft 3rd level

    4 Pc Bath, Vinyl Floor

  • MLS #

    X14134440

  • Sq. Ft

    1600-1799

  • Sq. Ft. Source

    MLS

  • Year Built

    31-50

  • Basement

    Fin W/O

  • View

    n/a

  • Garage

    Attached, 1 spaces

  • Parking Type

    Owned

  • Locker

    None

  • Pets Permitted

    Yes-with Restrictions

  • Exterior

    Alum Siding

  • Fireplace

    N

  • Security

    n/a

  • Elevator

    N

  • Laundry Level

    Main

  • Building Amenities

    Playground,Visitor Parking

  • Maintenance Fee Includes

    Cable, Parking, Water

  • Property Management

    Wilson Blanchard

  • Heat

    Forced Air

  • A/C

    Central Air

  • Water

    n/a

  • Water Supply

    n/a

  • Central Vac

    N

  • Cert Level

    n/a

  • Energy Cert

    N

  • Rec

    4.17 x 3.1 ft Main level

    Vinyl Floor, Pot Lights, W/O To Yard

  • Bathroom

    0.91 x 1.75 ft Main level

    2 Pc Bath

  • Laundry

    5.23 x 4.8 ft 2nd level

    Vinyl Floor, Pot Lights

  • Kitchen

    3.07 x 2.36 ft 2nd level

    Vinyl Floor, Quartz Counter, Stainless Steel Appl

  • Dining

    5.26 x 3.15 ft 2nd level

    Vinyl Floor

  • Primary

    4.6 x 3.61 ft 3rd level

    Vinyl Floor, California Shutters

  • Br

    3.66 x 2.59 ft 3rd level

    Vinyl Floor, California Shutters

  • 2nd Br

    4.7 x 2.64 ft 3rd level

    Vinyl Floor, California Shutters

  • Bathroom

    3.02 x 1.52 ft 3rd level

    4 Pc Bath, Vinyl Floor

Thinking of Selling?

Find Out Your Home’s Value in Today’s Market!

No Email or Signup is required to view your home estimate.

estimate your home value

Contact Manoj Kukreja

Sales Representative,
Century 21 People’s Choice Realty Inc.,
Brokerage
(647) 576 - 2100

Manoj profile avatar

Mortgage Calculator

This data is for informational purposes only.

Mortgage Payment per month

Principal Amount

Interest

Total Payable

Amortization

Amortization

Closing Cost Calculator

This data is for informational purposes only.

Closing Cost Total for this property

Total Cash flow for purchasing this property

Down Payment(%)*
Additional information

Provincial Land Transfer Tax

Ontario Land Transfer Tax Rebate

Toronto Land Transfer Tax

Toronto Land Transfer Tax Rebate

PST on CMHC Insurance Premium

Lawyer Fees

$2,825

Government Registration Fee's

$164

Title Insurance

Closing Cost Total

Total Cash flow for purchasing this property

Provincial Land Transfer Tax

Ontario Land Transfer Tax Rebate

Toronto Land Transfer Tax

Toronto Land Transfer Tax Rebate

PST on CMHC Insurance Premium

Lawyer Fees

$2,825

Government Registarion Fee's

$164

Title Insurance

Down Payment(%)*

* A down payment of less than 20% is permitted only for first-time home buyers purchasing their principal residence. The minimum down payment required is 5% for the portion of the purchase price up to $500,000, and 10% for the portion between $500,000 and $1,500,000. For properties priced over $1,500,000, a minimum down payment of 20% is required.

Thinking of Selling?

Find Out Your Home’s Value in Today’s Market!

No Email or Signup is required to view your home estimate.

estimate your home value

Contact Manoj Kukreja

Sales Representative, Century 21 People’s Choice Realty Inc., Brokerage
(647) 576 - 2100

Manoj profile avatar

Recent Sold Listings in Sheldon, Hamilton

Popular Cities